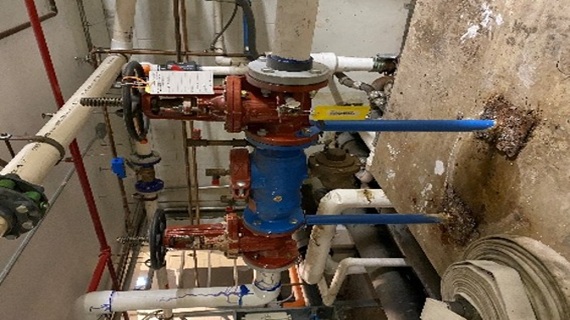
Triple C performed a comprehensive domestic water survey of Building 1 at the Tampa VA Medical Center to validate the existing distribution system and identify cross connections, dead legs, missing backflow preventers, vacuum breakers, and other deficiencies. The survey covered clinical, laboratory, mechanical, and support spaces from the Ground Floor through the Seventh Floor and included field photography, equipment verification, review of existing as-built drawings, and coordination with facility staff.
The team documented each surveyed location, reconciled field conditions with legacy and current drawings, and developed updated single-line as-built information in Revit 26 and AutoCAD. The final report identified fourteen confirmed deficiencies and provided corrective-action recommendations, domestic water riser diagram updates, facility condition grades, an interim safety and infection-control approach, a valve maintenance schedule, and a probable construction cost. Recommended corrective work was estimated at $387,099.74 and included fourteen backflow devices, eight dead-leg removals with ICRA barriers, and fifty-four valves.
Key Project Elements:
- Building 1 domestic water system survey
- Cross-connection and dead-leg assessment
- Backflow preventer and vacuum breaker verification
- Ground Floor through Seventh Floor room-by-room survey
- Field photography, equipment verification, and existing-condition documentation
- Fourteen critical deficiencies identified and prioritized
- Dead-leg removal and corrective-action planning
- Updated Revit 26 and AutoCAD as-built documentation
- Domestic water riser diagram updates
- VA Directive 1061, VA Plumbing Design Manual, TIL, ASSE, NFPA, and 2024 IPC coordination
- ILSM and ICRA planning for patient-care areas and phased shutdowns
- Facility condition assessment and prioritization
- Valve inventory and recurring maintenance schedule
- Opinion of probable construction cost for recommended corrective work
Client:
Department of Veterans Affairs | Tampa VA Medical Center
Year:
2026
Sq Ft
599,317Services Provided
A/E Survey, Plumbing Evaluation, Field Verification, Existing Conditions Assessment, Room-by-Room Photography and Inspection, Revit and AutoCAD As-Built Documentation, Domestic Water Riser Diagram Updates, Facility Condition Assessment, Corrective-Action Planning, Cost Estimating, ILSM and ICRA Coordination